
Renting year after year while watching property values climb is a frustrating cycle. You work hard and save diligently, but the goalposts for buying a traditional house seem to keep moving further away. Skyrocketing interest rates and inflated property prices have pushed the standard path to homeownership out of reach for many middle-income earners. The numbers back up exactly what you are feeling in your wallet.
Today, less than 40% of non-homeowner households can currently afford a typical starter home today. Affording a traditional site-built property now demands a household income well beyond what many middle-class earners actually take home. This harsh economic reality forces buyers to either take on crushing mortgage debt or stay trapped in expensive rental leases.
What Qualifies as a “Starter Home” Today?
Decades ago, the expected American starter home was an 1,800-square-foot house sitting on a sprawling suburban lot. Buyers anticipated a formal dining room, multiple living areas, and a massive two-car garage for their very first property. Today’s economic realities have completely reshaped those expectations. A modern starter home is no longer defined by massive square footage, but rather by its efficiency, affordability, and practical design.
The financial barriers to entry are simply too high to maintain the old standards. Recent real estate data shows that the typical starter home price reached approximately $344,000 in 2026. This represents a drastic and rapid increase from the $256,000 median price seen just back in 2019. For a buyer earning a standard middle-class salary, qualifying for a loan of that size while managing current interest rates is a significant hurdle.
As traditional site-built starter homes soar past the $300,000 mark, many first-time buyers are rethinking what an entry-level house looks like. By prioritizing smart layouts over excessive square footage, modern mobile homes for sale offer a highly functional, affordable path to homeownership. Shifting your focus from size to functionality opens up entirely new pathways to owning real estate.
Why Homebuilders Are Shrinking the Average Square Footage
Homebuilders are acutely aware of the affordability crisis and are intentionally shrinking the average square footage of new homes. Land acquisition costs, labor shortages, and expensive building materials make it difficult for developers to turn a profit on massive entry-level houses. To keep inventory moving and meet buyers within their realistic budgets, builders are designing smaller, tighter floorplans.
This industry-wide shift is backed by substantial construction data. The median size of a new single-family home shrunk to 2,150 square feet in 2024. This marks a significant reversal of a decade-long trend of ballooning home sizes, which had previously peaked at nearly 2,500 square feet back in 2013. Builders are finally acknowledging that the market cannot support endless expansion in square footage.
This downsizing trend isn’t just a reluctant compromise forced by the economy. Generational preferences are actively driving this change in architectural design. A majority of Gen Z and millennial buyers report they would rather choose a smaller, better-built home with premium amenities over a larger home that lacks modern features. Today’s pragmatic buyers value high-quality finishes, energy efficiency, and location far more than having an extra, unused guest bedroom.
Maximizing Space in a Smaller Home
You might worry that buying a smaller home means feeling cramped or living in an outdated, boxy layout. Fortunately, modern architectural design proves that a smaller footprint does not equal a lower quality of life. The secret lies in highly intentional floorplans that maximize every single square inch of available space.
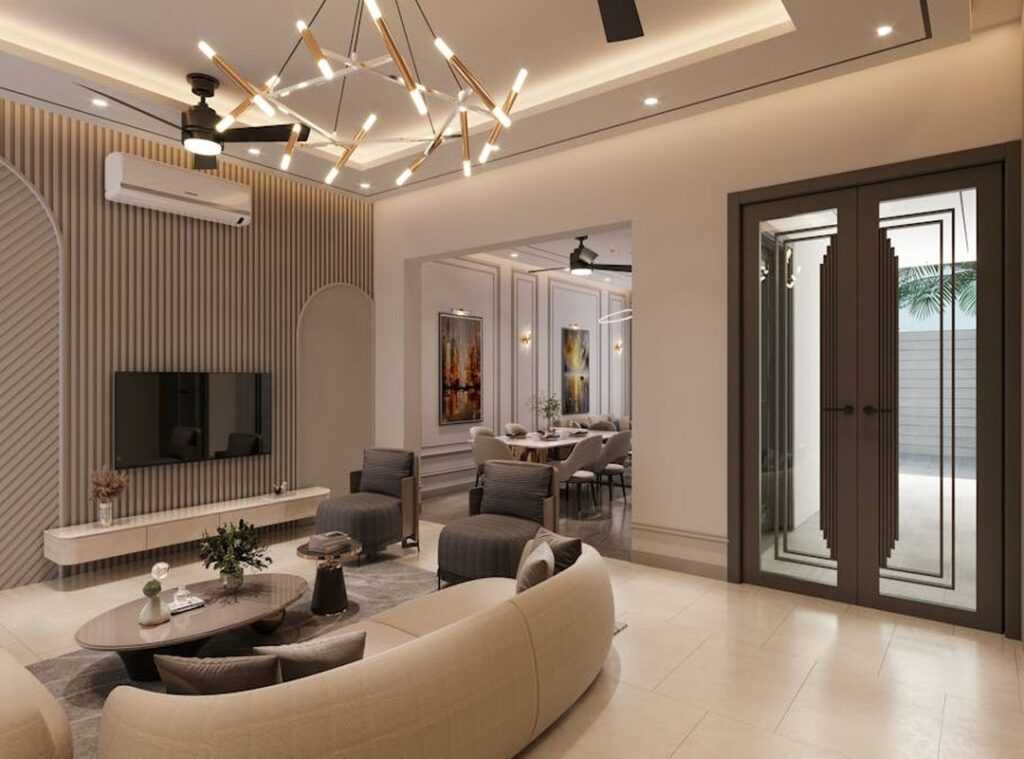
Open-concept living and dining areas are the foundation of these smart layouts. Removing rigid walls between the kitchen, dining, and living rooms creates a seamless visual flow. This eliminates dark, wasted hallway space and allows natural light to penetrate deep into the home, making a compact footprint feel surprisingly expansive.
Privacy is also a major concern for buyers moving into homes under 1,200 square feet, but smart design solves this issue entirely. Split-bedroom floorplans place the primary suite on the opposite side of the home from the secondary bedrooms. This setup provides excellent acoustic privacy, proving that compact layouts can comfortably and quietly accommodate couples and small families.
Finally, you do not have to sacrifice daily conveniences just because you are downsizing your expectations. Modern small homes integrate clever built-in storage solutions to keep clutter out of sight. They also feature full-sized modern kitchens with functional islands, ensuring you have the counter space you need for daily cooking and entertaining.
Conclusion
The American dream of homeownership is not dead, but it has absolutely evolved. Escaping the rental market today requires a pragmatic approach that prioritizes smart, efficient living over wasted space. Waiting for traditional site-built homes to become affordable again is a losing strategy that keeps you trapped in expensive leases.
Smaller floorplans offer a highly attractive alternative for the modern buyer. They provide profound financial relief, highly functional living spaces, and unparalleled modern amenities when sourced correctly. Choosing a smarter layout protects your monthly budget while still giving you a place to truly call your own.
It is time to stop renting and start building your own equity. Challenge your preconceived notions about what a starter home needs to look like. Explore factory-direct, layout-driven homes as your pragmatic first step onto the property ladder, and take control of your financial future today.
 Founder & Creative Director
Kylor Dornhaven is the kind of writer who genuinely cannot publish something without checking it twice. Maybe three times. They came to home inspiration headlines through years of hands-on work rather than theory, which means the things they writes about — Home Inspiration Headlines, Interior Trends and Layout Ideas, Essential Living Concepts and Styles, among other areas — are things they has actually tested, questioned, and revised opinions on more than once.
That shows in the work. Kylor's pieces tend to go a level deeper than most. Not in a way that becomes unreadable, but in a way that makes you realize you'd been missing something important. They has a habit of finding the detail that everybody else glosses over and making it the center of the story — which sounds simple, but takes a rare combination of curiosity and patience to pull off consistently. The writing never feels rushed. It feels like someone who sat with the subject long enough to actually understand it.
Outside of specific topics, what Kylor cares about most is whether the reader walks away with something useful. Not impressed. Not entertained. Useful. That's a harder bar to clear than it sounds, and they clears it more often than not — which is why readers tend to remember Kylor's articles long after they've forgotten the headline.
Founder & Creative Director
Kylor Dornhaven is the kind of writer who genuinely cannot publish something without checking it twice. Maybe three times. They came to home inspiration headlines through years of hands-on work rather than theory, which means the things they writes about — Home Inspiration Headlines, Interior Trends and Layout Ideas, Essential Living Concepts and Styles, among other areas — are things they has actually tested, questioned, and revised opinions on more than once.
That shows in the work. Kylor's pieces tend to go a level deeper than most. Not in a way that becomes unreadable, but in a way that makes you realize you'd been missing something important. They has a habit of finding the detail that everybody else glosses over and making it the center of the story — which sounds simple, but takes a rare combination of curiosity and patience to pull off consistently. The writing never feels rushed. It feels like someone who sat with the subject long enough to actually understand it.
Outside of specific topics, what Kylor cares about most is whether the reader walks away with something useful. Not impressed. Not entertained. Useful. That's a harder bar to clear than it sounds, and they clears it more often than not — which is why readers tend to remember Kylor's articles long after they've forgotten the headline.